
Like I mentioned in my hall/guest bath post, we added our original master bath and part of our largest master closet to renovate the hall/guest bath. Since neither of those spaces were very "masterful", I had no problem giving them up...especially since I had plans to turn our third bedroom into our ensuite.
Here are some floor plans to help you visualize it all:
Before:

After:

Besides creating our master ensuite, we removed some wallpaper and glue (ohhh, the glue...THANK YOU, MOM!!!), painted the walls, refinished the hardwoods, replaced the doors and windows and added some lighting.


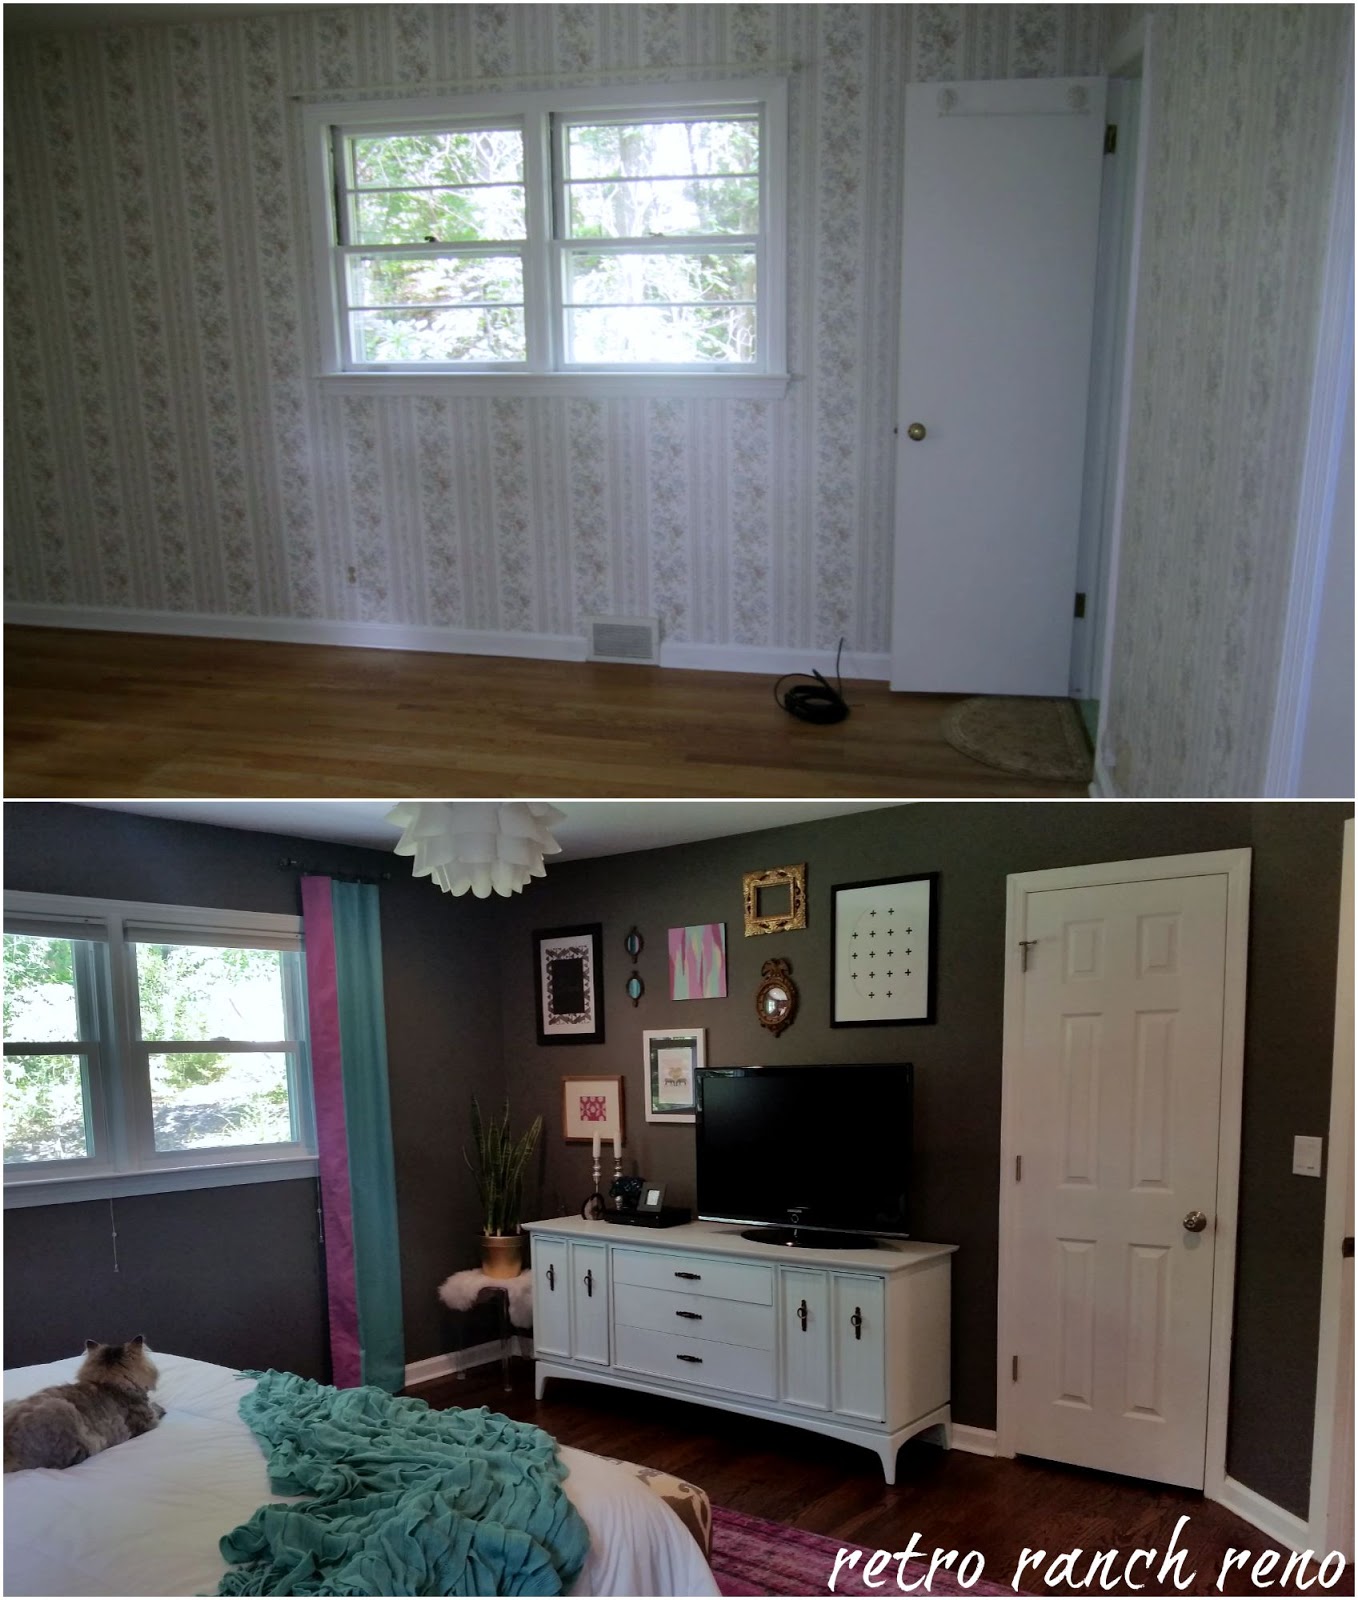

Don't worry, I'll be posting a more-picture-filled-reveal after I wrap up this super fun series.
